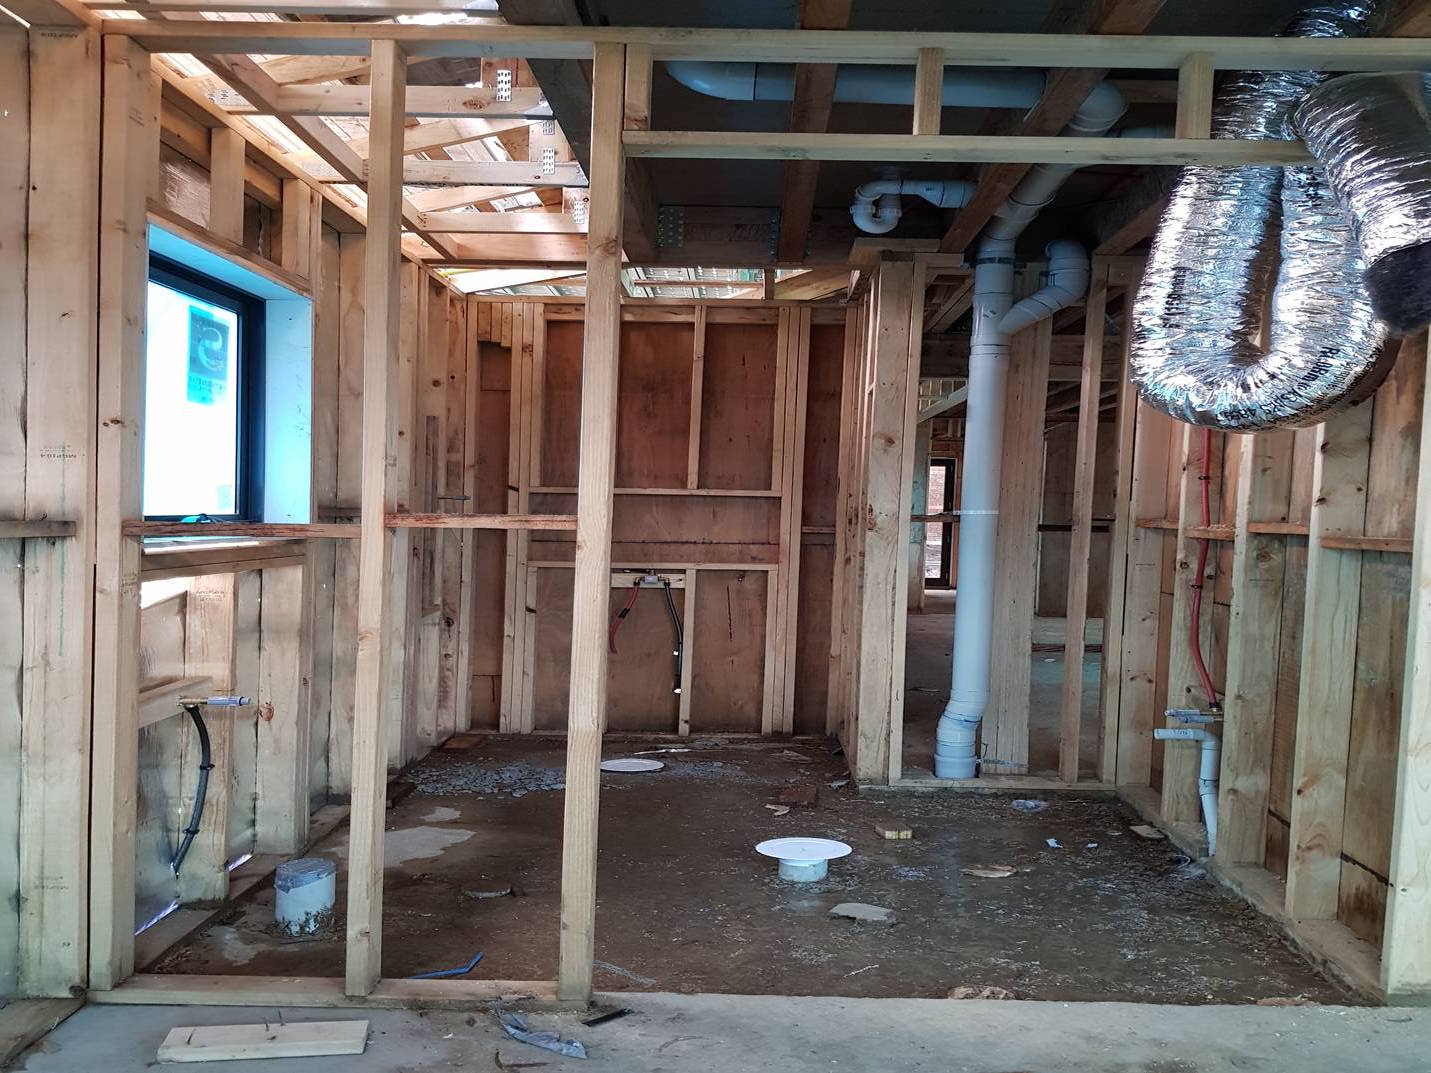
Things are speeding along.
During design phase, I was a bit concerned about the lack of window over the stairs for natural light.
Not too bad - although, there is still light coming from the master bedroom. Will know exactly once the doors are in.
Bulkhead over kitchen
Manhole in master ensuite, not in the right place, was meant to be in the retreat.
Master WIR has been extended to 600mm depth. It looks smaller now that the plaster has gone in. Okay still pretty big :D
Powder room sink bulkhead is a bit low.
Garage floor has been prepared.
The trials and tribulations of building my first house(s) ... and second.
Sunday, September 29, 2019
Friday, September 20, 2019
Lock up stage, pre plaster inspection
Received the lock up stage invoice 2 days ago. More delayed than I expected. I think the brick layers were held up.
8 September
Front door
12 September
Started bricking
15 September
Bricks completed
(Good to have someone next door taking photos!)
Had a look for the first time yesterday - pre plaster inspection was scheduled. I wasn't able to attend the whole time as I had to go to work.
Main thing I needed to check was electrical as the plasterers are going in on Mon.
Things that have been done:
- Living room window raised to 1.63 - so happy! Will now be able to fit my tv
- Master WIR depth hadn't changed but site supervisor said he could do it.
- Insulation installed.
- Sliding door frames installed.
- Ensuite has been reinforced. Not sure if there's enough reinforcement by toilet, but unlikely to have rail anyway.
- Front porch wall bricked.
- Electrical completed. Missing one porch light. Also had to change main switches of living/meals/kitchen to the hallway due to support timber beam. This happened last time too - I need to think about those beams! Should still be fine as most of them are 2 way switches, and a 2 way was added to the family.
- Bath installed
8 September
Front door
12 September
Started bricking
15 September
Bricks completed
(Good to have someone next door taking photos!)
Had a look for the first time yesterday - pre plaster inspection was scheduled. I wasn't able to attend the whole time as I had to go to work.
Main thing I needed to check was electrical as the plasterers are going in on Mon.
Things that have been done:
- Living room window raised to 1.63 - so happy! Will now be able to fit my tv
- Master WIR depth hadn't changed but site supervisor said he could do it.
- Insulation installed.
- Sliding door frames installed.
- Ensuite has been reinforced. Not sure if there's enough reinforcement by toilet, but unlikely to have rail anyway.
- Front porch wall bricked.
- Electrical completed. Missing one porch light. Also had to change main switches of living/meals/kitchen to the hallway due to support timber beam. This happened last time too - I need to think about those beams! Should still be fine as most of them are 2 way switches, and a 2 way was added to the family.
- Bath installed
Thursday, August 22, 2019
Things to do before hols
Going away for 3 weeks this Friday.
Things to chase
- Retaining wall. Have been trying to chase my builder about the retaining wall. It's still stressing me. I got an email from him, and sounds like a do need a building permit for it. Tried to call today, but couldn't get through, so I'll need to sort it after I come back.
- Appliances. Was meant to be delivered next Thurs but site supervisor asked for delivery today for the cabinet makers - thankfully HN were able to rush delivery in time.
- Pre plaster inspection. Asked my builder and inspector to organise as it's likely to happen while I'm away.
- Guest ensuite. Frames had not been reinforced for grab rails.
- I realised that my living room window is too low at 1.5m and now my tv won't fit without covering part of the window. Poor design by me. I didn't even think about it. It's not quite at 1.5 (1.48) so I've asked my builder to chock it up as high as possible as there's still a small gap above the window.
Sunday, August 4, 2019
Rendering
I dropped by after church today and was surprised to see people working today - due to good weather.
They were completing the rendering.
It looks like it has a yellow tinge which I don't like. Not what I was expecting.
Hmm, will have to wait and see.
Also looked at hallway duct - taken out more of my wardrobe space - boo (ignoring the fact that it is nearly the size of a room!)
I also realised that the west side wall depth is only 500. I should have made it deeper for my cupboards considering I have so much space.
They were completing the rendering.
Hmm, will have to wait and see.
Also looked at hallway duct - taken out more of my wardrobe space - boo (ignoring the fact that it is nearly the size of a room!)
I also realised that the west side wall depth is only 500. I should have made it deeper for my cupboards considering I have so much space.
Friday, July 26, 2019
Speeding along
My weekly check.
Hive of activity today.
Met my security guy on site for wiring today.
Hive of activity today.
Met my security guy on site for wiring today.
Friday, July 19, 2019
Heating/cooling
1st floor scaffolding has been installed.

Ground floor external foil insulation has been installed.
Heating and cooling ducts have been installed.
Things I was particular about
- duct placement: Didn't want it blowing over the beds, or kitchen bench
- paid extra $455 to get wireless connection to turn on/off from phone. Has just come out this year which is good timing. Expensive, but needed due to mobility issues.


Need to get the ground floor controller moved. Didn't realise there was a gap due to the sliding wall, hence can't put controller there. It's in the middle of the wall - can't put anything there like tv, picture.

Also missing hallway vent - not so important.
Darker indoors than I would have liked - P's house blocks my north light

Had visit from security guy to discuss placement of cameras. Also need to consider how to wire up WIFI to have reach next door.
Ground floor external foil insulation has been installed.
Heating and cooling ducts have been installed.
Things I was particular about
- duct placement: Didn't want it blowing over the beds, or kitchen bench
- paid extra $455 to get wireless connection to turn on/off from phone. Has just come out this year which is good timing. Expensive, but needed due to mobility issues.
Need to get the ground floor controller moved. Didn't realise there was a gap due to the sliding wall, hence can't put controller there. It's in the middle of the wall - can't put anything there like tv, picture.
Also missing hallway vent - not so important.
Darker indoors than I would have liked - P's house blocks my north light
Had visit from security guy to discuss placement of cameras. Also need to consider how to wire up WIFI to have reach next door.
Friday, July 12, 2019
Frame stage completed!
Things are moving quick and frame stage was completed yesterday.
8th June
Ground floor frames.
Bricks delivered.


14th June
Garage bricked.

29th June
Fence falls down, neighbour not happy - squashed $100 'tree' which looks like stick
30th June
Ground floor windows and doors, steel beams and first floor frames.


Realised after seeing living room window that I could have done upstairs master bedroom window as a single window pane - looks better, but oh well, will have a divide in the middle.
5th July
Roof scaffolding and roof frames.


11th July
Frame stage completed! 1.5 months ahead of schedule.
Gutters also went up.
Roof tiles also went on yesterday, which was good as frame stage inspection was done in the rain. Not much to report from the inspection - 4 defects, pretty happy!


Retaining wall and fence.
Retaining wall is giving me a headache. I should have got my builder to do it all.
I only got them to do the west side. And it doesn't go all the way to the end. So I was concerned about putting fence on top. Builder wants fence to be put up ASAP, as he needs to fill in dirt behind wall, so that P's land doesn't fall in. At first wasn't sure how to put up fence as wall wasn't done near garage, but found out that builder wanted fence guy to also do retaining wall.
Now I'm concerned when I do it myself, in case it undermines the neighbour's footings.
Depth of footings is 600mm, so I need to go at least 300mm out, to be safer 500mm.
When it's cut, retaining wall needs to be done pretty much straight away and then filled.
Stressed about it.
8th June
Ground floor frames.
Bricks delivered.
14th June
Garage bricked.
29th June
Fence falls down, neighbour not happy - squashed $100 'tree' which looks like stick
30th June
Ground floor windows and doors, steel beams and first floor frames.
Realised after seeing living room window that I could have done upstairs master bedroom window as a single window pane - looks better, but oh well, will have a divide in the middle.
5th July
Roof scaffolding and roof frames.
11th July
Frame stage completed! 1.5 months ahead of schedule.
Gutters also went up.
Roof tiles also went on yesterday, which was good as frame stage inspection was done in the rain. Not much to report from the inspection - 4 defects, pretty happy!
Retaining wall and fence.
Retaining wall is giving me a headache. I should have got my builder to do it all.
I only got them to do the west side. And it doesn't go all the way to the end. So I was concerned about putting fence on top. Builder wants fence to be put up ASAP, as he needs to fill in dirt behind wall, so that P's land doesn't fall in. At first wasn't sure how to put up fence as wall wasn't done near garage, but found out that builder wanted fence guy to also do retaining wall.
Now I'm concerned when I do it myself, in case it undermines the neighbour's footings.
Depth of footings is 600mm, so I need to go at least 300mm out, to be safer 500mm.
When it's cut, retaining wall needs to be done pretty much straight away and then filled.
Stressed about it.
Subscribe to:
Posts (Atom)